
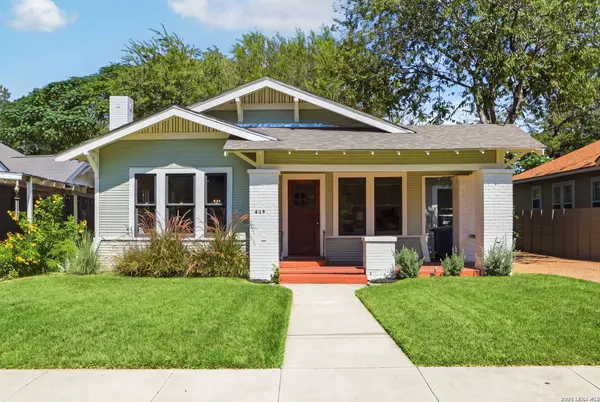
619 W Kings Hwy
San Antonio, TX 78212
Open House
Sun Oct 11, 12:00pm - 4:00pm
- 3 Beds
- 2 Baths Full Baths: 2
- 1,764 SqFt
- 7,361 Lot Size
- 1923 Year Built
GALLERY
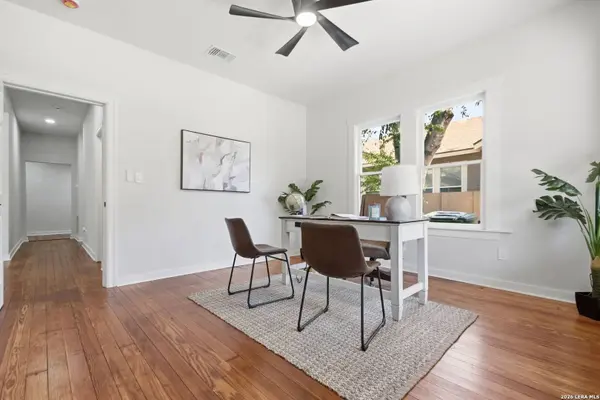
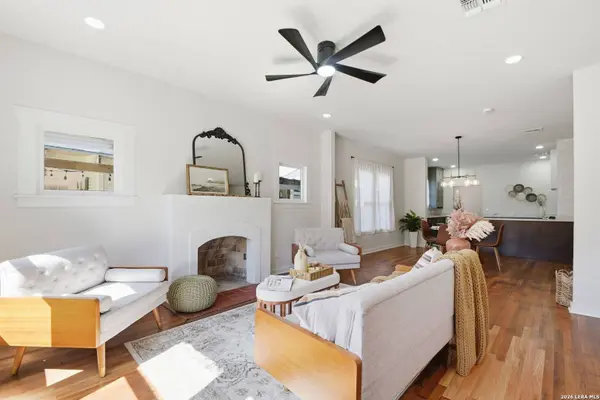
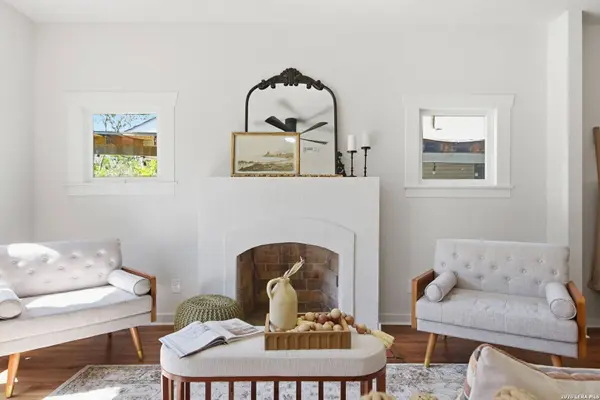
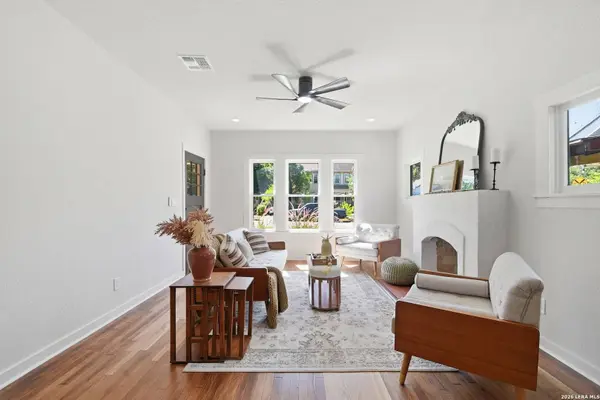
PROPERTY DETAIL
Key Details
Property Type Single Family Home
Sub Type Single Family Detached
Listing Status Active
Purchase Type For Sale
Square Footage 1, 764 sqft
Price per Sqft $231
Subdivision Alta Vista
MLS Listing ID 2022552
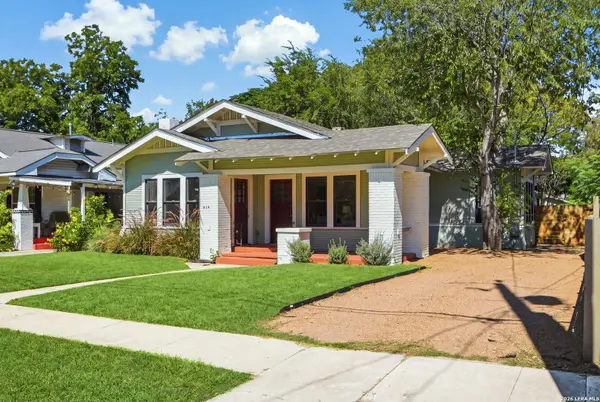
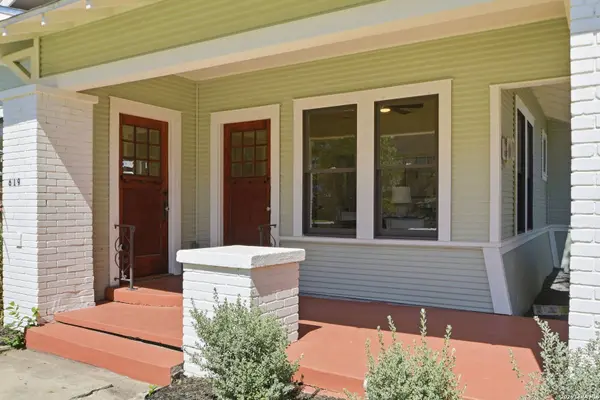
Style One Story, Historic/Older, Craftsman
Bedrooms 3
Full Baths 2
Construction Status Pre-Owned
HOA Y/N No
Year Built 1923
Annual Tax Amount $6,560
Tax Year 2026
Lot Size 7,361 Sqft
Property Sub-Type Single Family Detached
Location
State TX
County Bexar
Area 0900
Rooms
Master Bathroom Main Level 14X12 Tub Only, Double Vanity
Master Bedroom Main Level 14X16 Walk-In Closet, Ceiling Fan, Full Bath
Bedroom 2 Main Level 18X8
Bedroom 3 Main Level 14X16
Living Room Main Level 18X24
Kitchen Main Level 15X16
Building
Story 1
Sewer City
Water City
Construction Status Pre-Owned
Interior
Heating Central
Cooling One Central
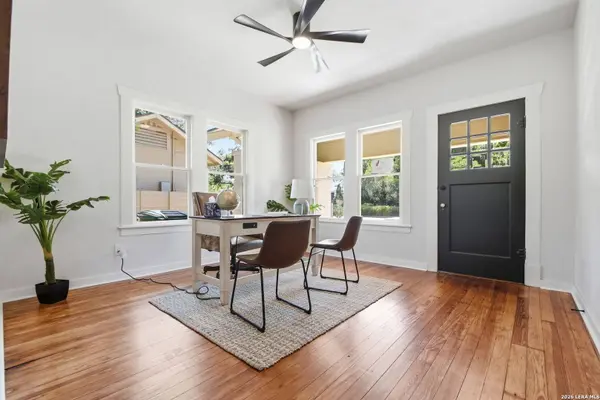
Flooring Ceramic Tile, Marble, Wood
Fireplaces Number 1
Inclusions Ceiling Fans, Chandelier, Washer Connection, Dryer Connection, Stove/Range, Gas Cooking, Disposal, Dishwasher, Smoke Alarm, Custom Cabinets, Carbon Monoxide Detector
Heat Source Natural Gas
Exterior
Parking Features Tandem
Pool None
Amenities Available Pool, Park/Playground, Jogging Trails, Sports Court, Bike Trails, BBQ/Grill, Basketball Court
Roof Type Heavy Composition
Private Pool N
Schools
Elementary Schools Cotton
Middle Schools Mark Twain
High Schools Edison
School District San Antonio I.S.D.
Others
Acceptable Financing Conventional, FHA, VA, Cash
Listing Terms Conventional, FHA, VA, Cash
SIMILAR HOMES FOR SALE
Check for similar Single Family Homes at price around $408,000 in San Antonio,TX

Active
$240,000
941 W MYRTLE ST, San Antonio, TX 78212-4235
Listed by Samuel Torres of All City San Antonio Registered Series • (210) 993-00733 Beds 2 Baths 1,882 SqFt
Active
$215,000
614 W Hildebrand, San Antonio, TX 78212
Listed by Rosario Beltran of Vortex Realty • (210) 393-06231 Bed 1 Bath 864 SqFt
Active
$340,000
314 Trail, San Antonio, TX 78212
Listed by Mike Tijerina of Phillips & Associates Realty • (210) 848-10363 Beds 2 Baths 1,200 SqFt
CONTACT